
3D Scanning
3D Scanner Shining 3D FreeScan Trak Nova (TE + UE)
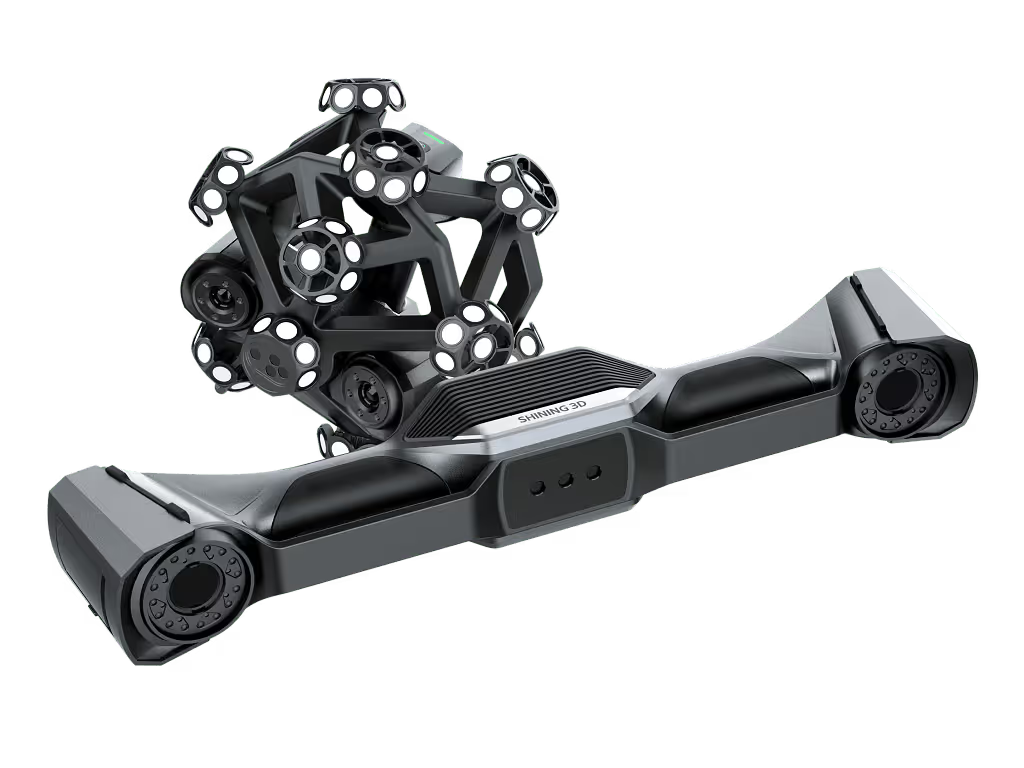


Parameter
Value
Certified Scanning Accuracy
up to 0.08 mm (part size 2000x2000x2000 mm)
Single shot accuracy
0.046 mm
Maximum field of view range
up to 2600 x 2200 mm
Sensing depth
TE Nova 170 — 550 mm EU Nova 800 — 3500 mm
High-speed scanning
50 laser lines
Tracker mode (TE+UE)
Markers with codes (markers) are not needed
Connection
Wireless and wired
REVERSE ENGINEERING
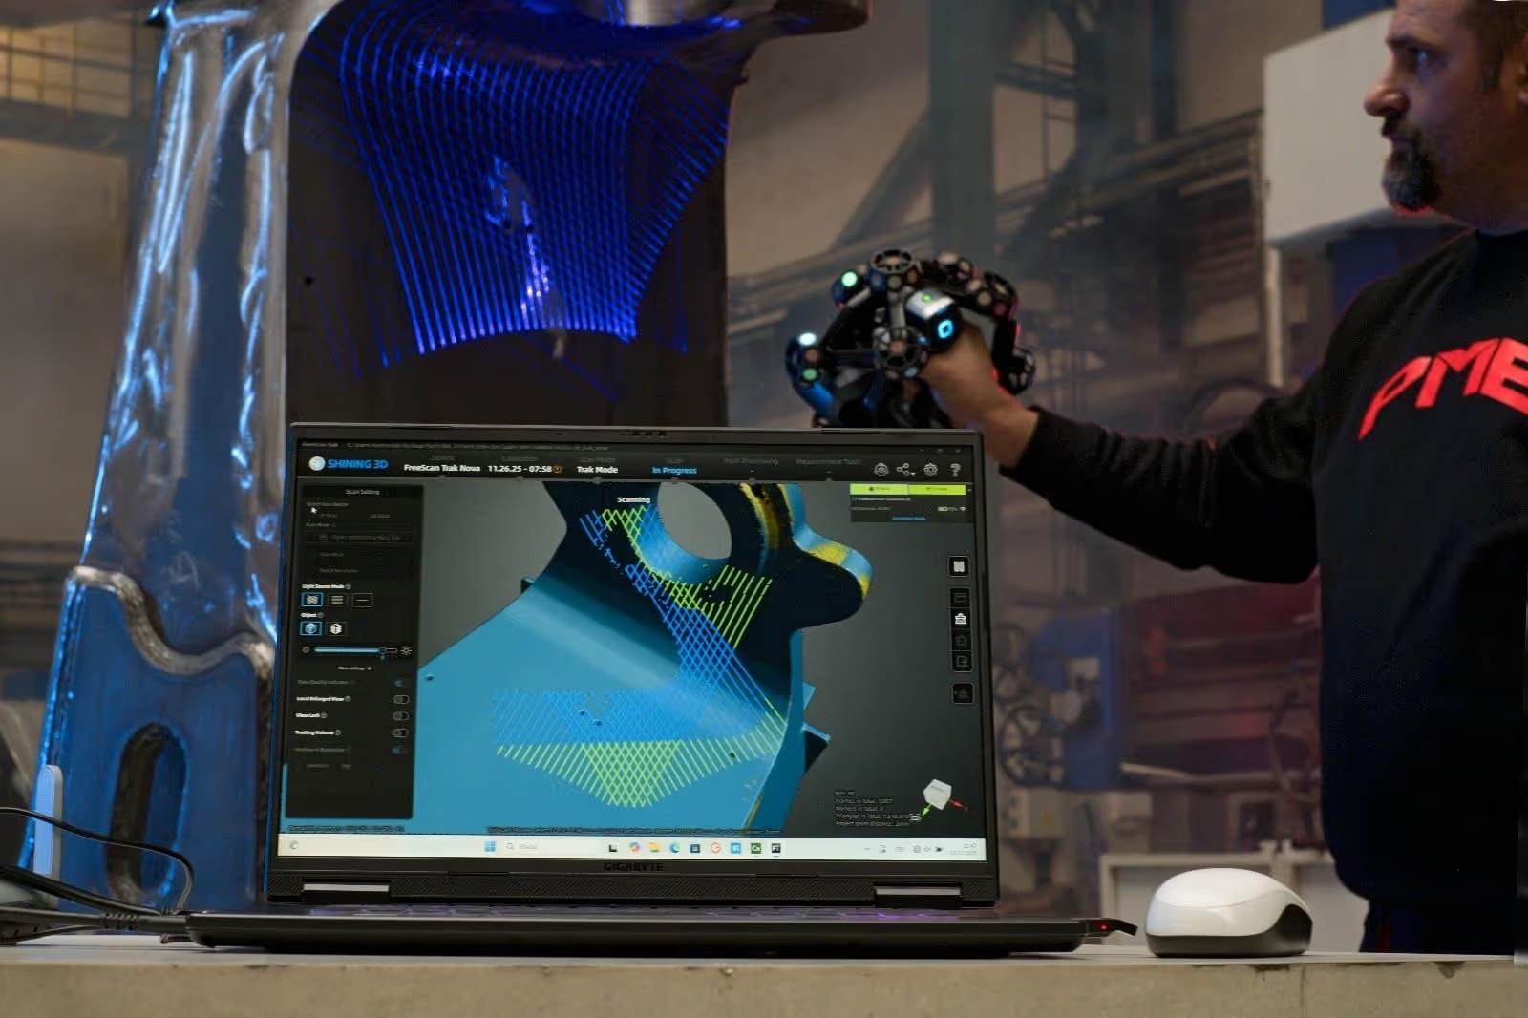
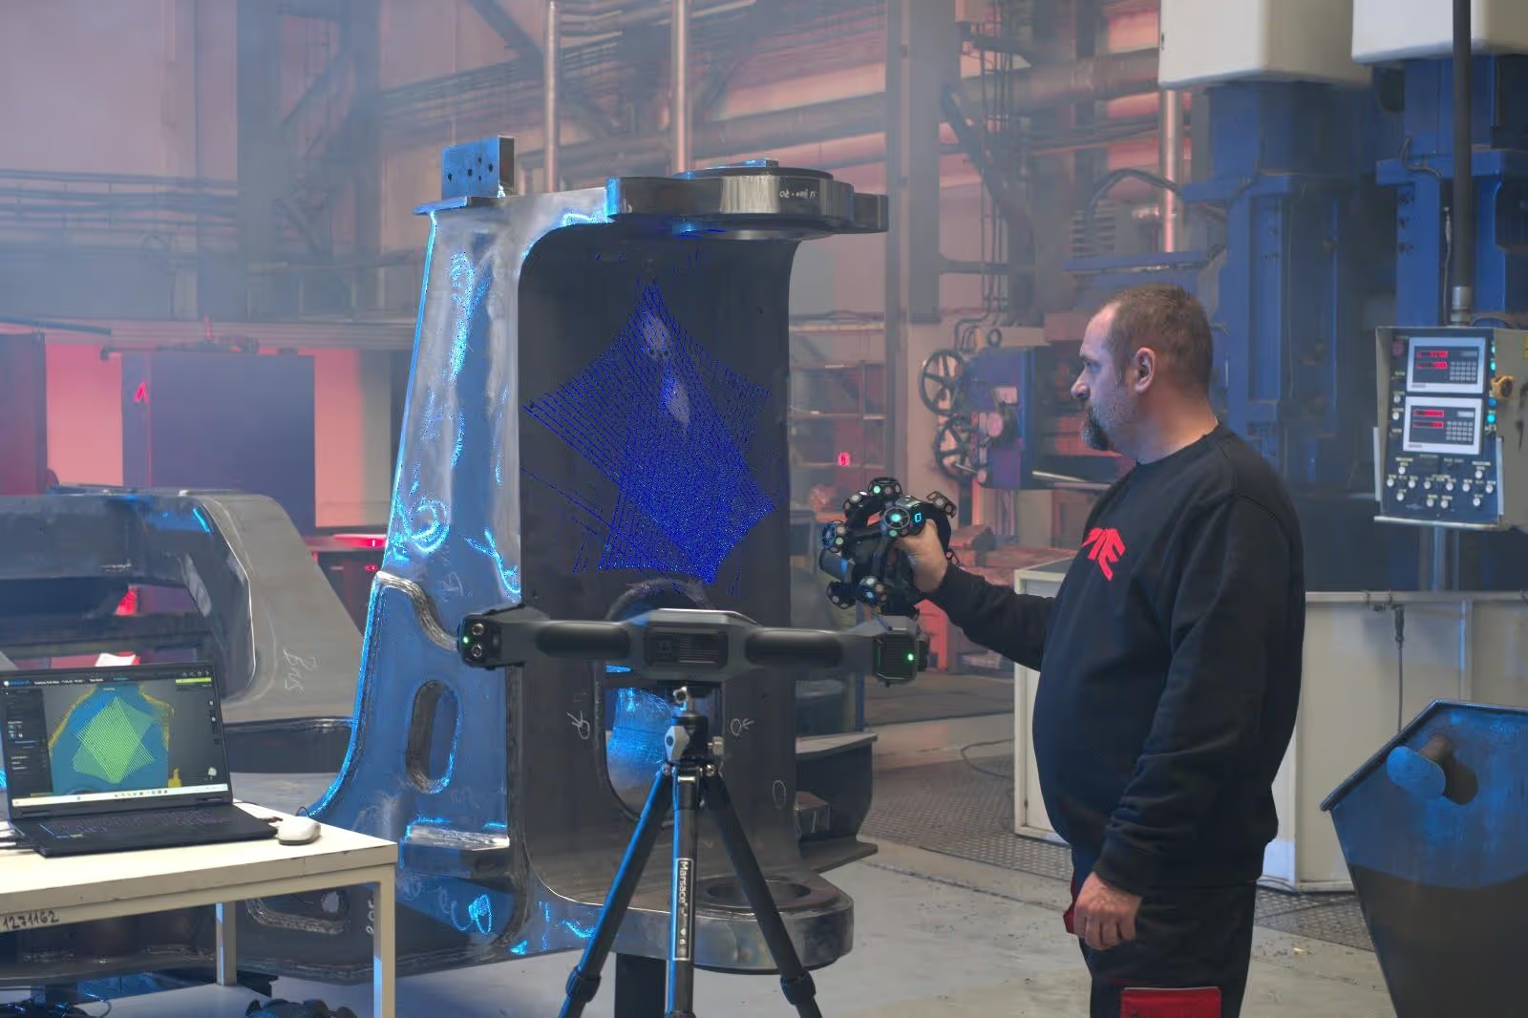
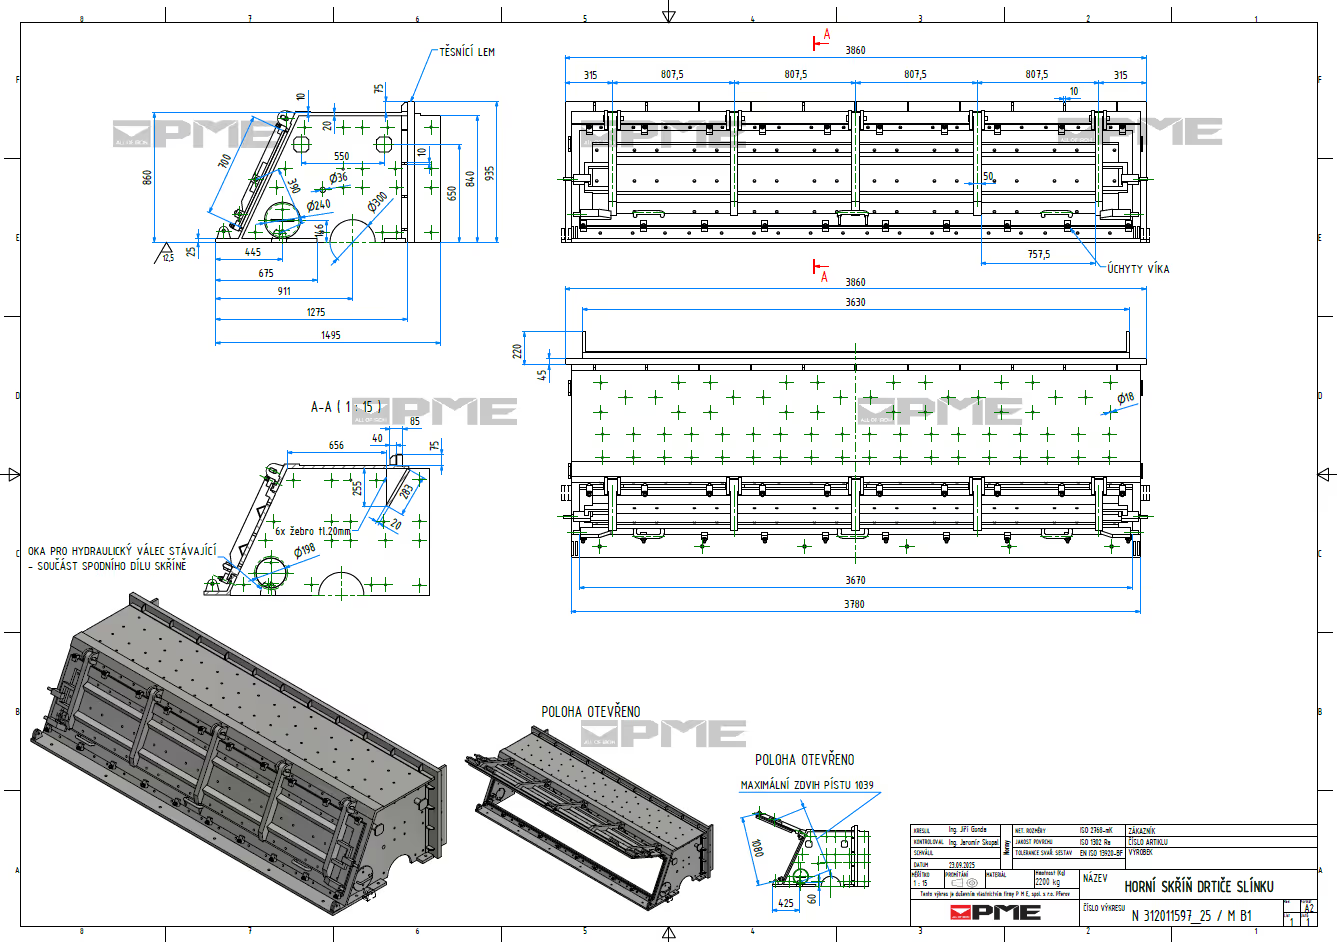
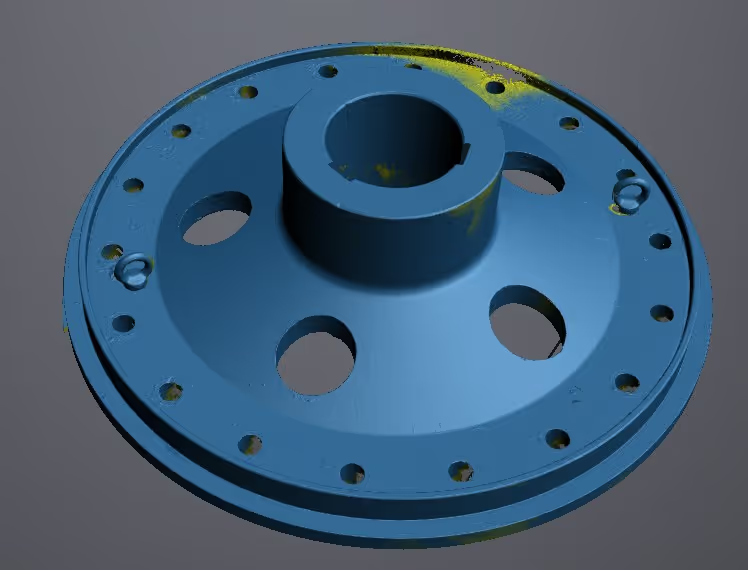
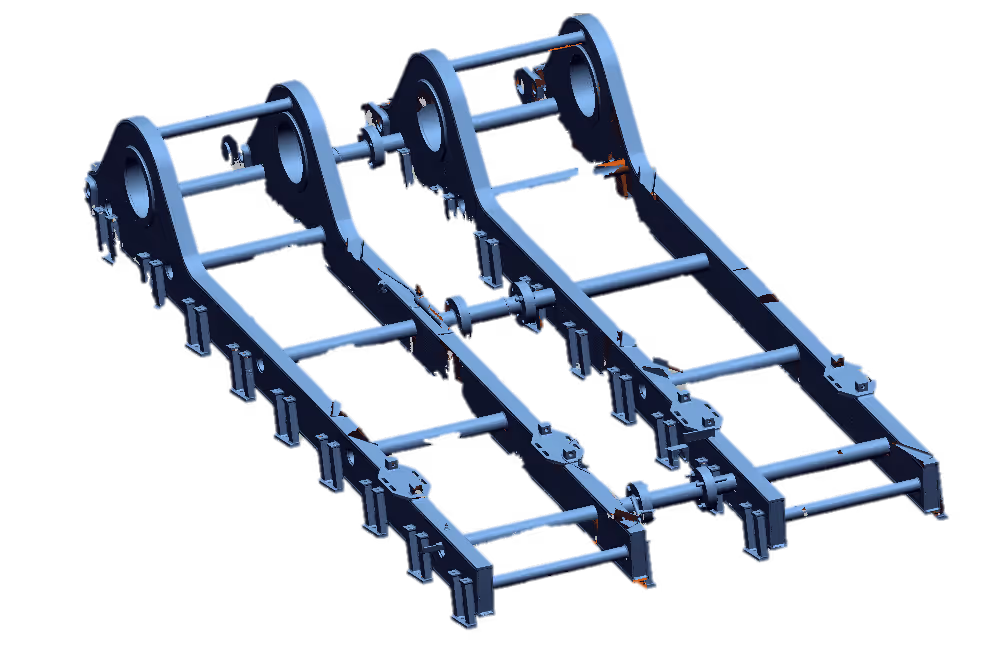
We will verify the suitability of the part for 3D scanning with regard to its size, accessibility, andsurface. The scanning itself will be carried out directly at your site, and we will prepare outputs exactlyaccording to the intended use. In the case of producing a new part, we will also ensure quality controlby comparing it with the reference CAD model.
From the scanned data, we will prepare according to your wishes:
From the scanned data, we will prepare according to your wishes:
- STL, OBJ polygon mesh file.
- Basic CAD model STEP - only for visualization and insertion into assemblies within the design.
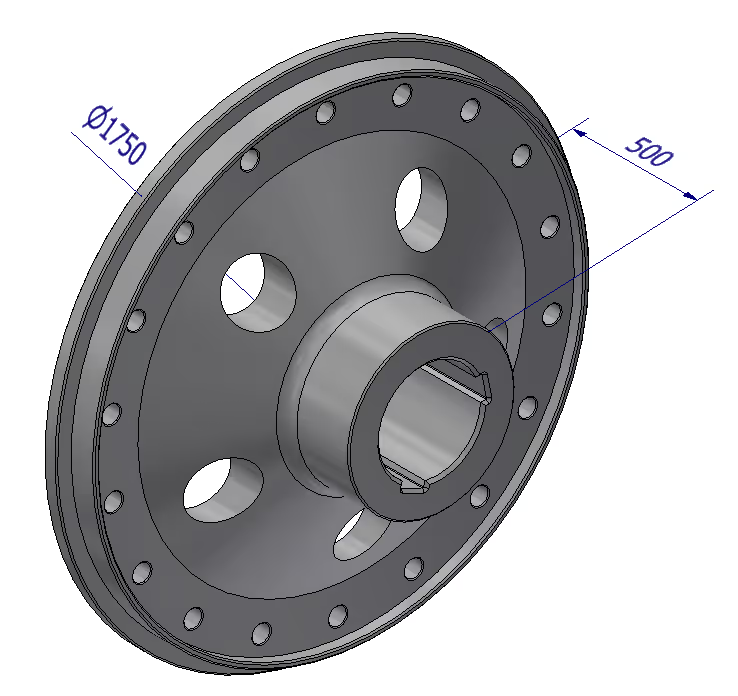
- New CAD model STEP - used for creating basic drawing documentation and detailed models.
- Basic drawing documentation.
- Detailed manufacturing documentation for production.
- Manufacture of a new part itself.
QUALITY CONTROL
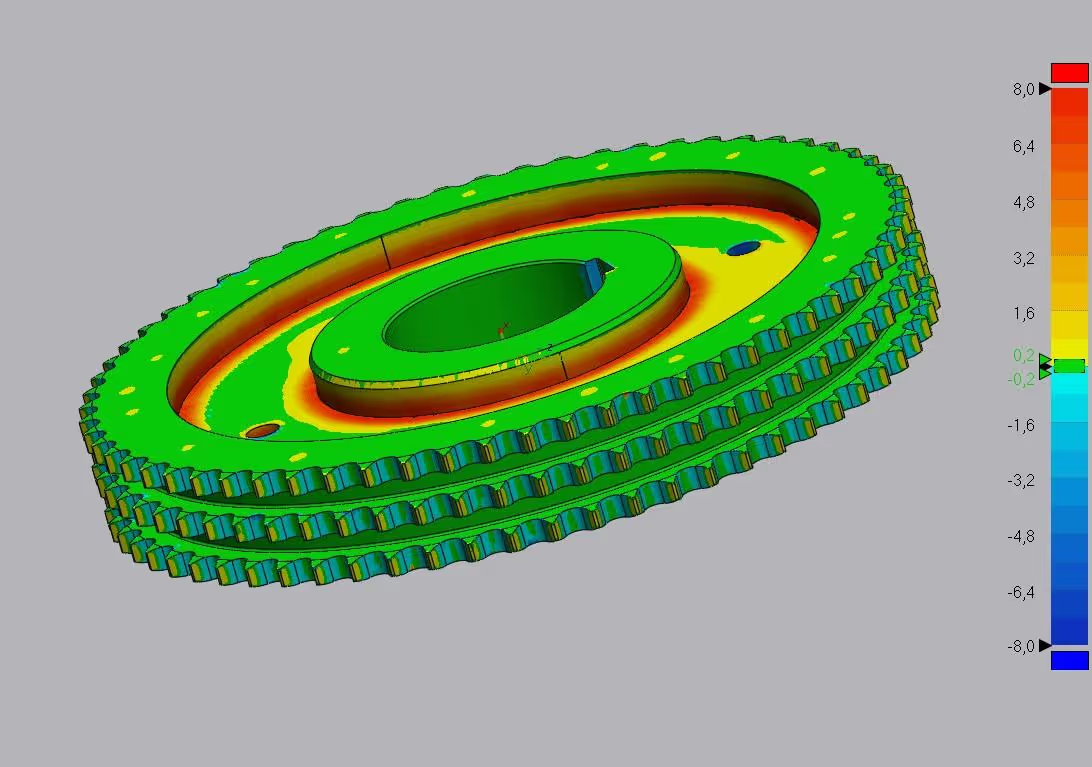
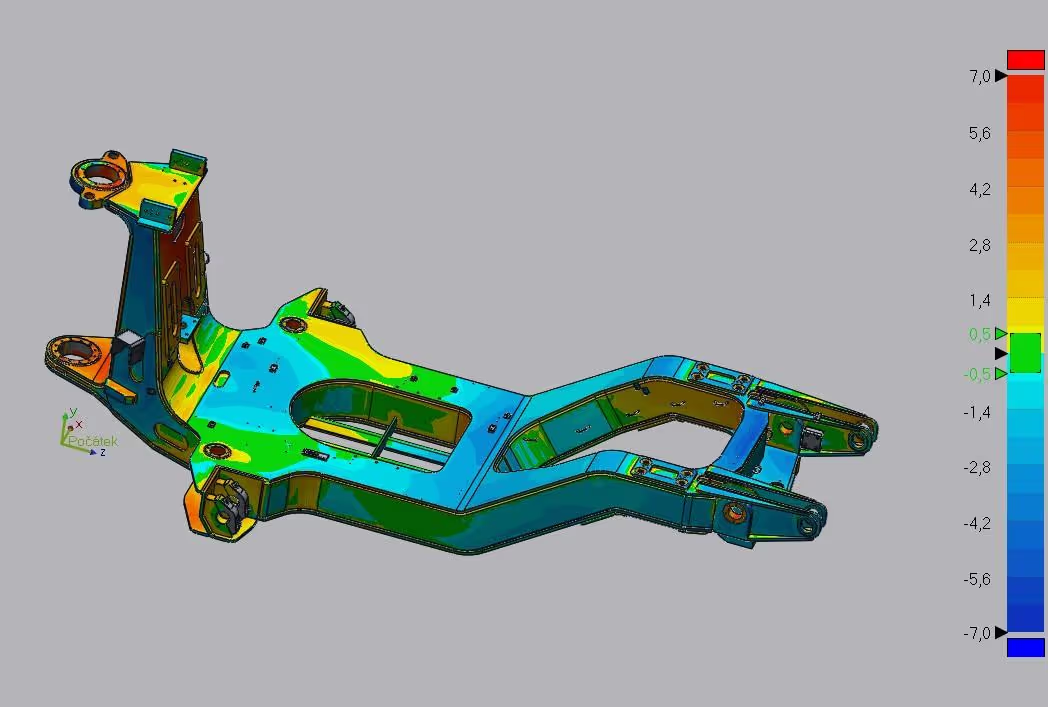
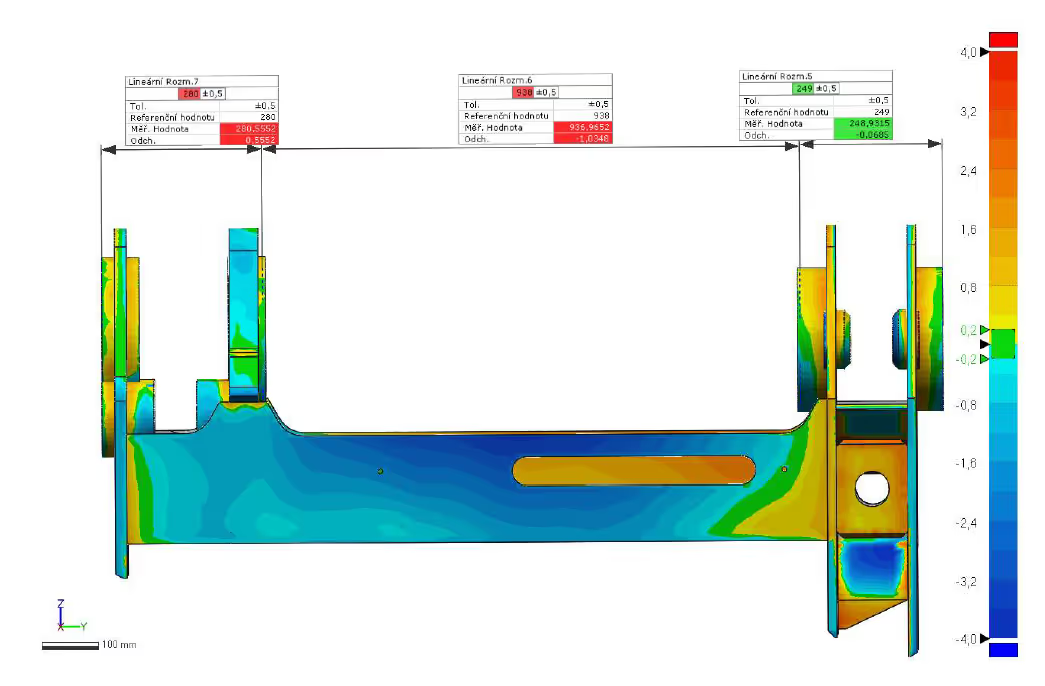
We perform inspection of welded parts directly in the customer´s production hall. We verify the overallgeometry of the components by comparing them with a reference CAD model and check geometrictolerances (GD&T) according to the requirements of the drawing documentation. This includes, forexample, flatness, perpendicularity, cylindricity, circularity, hole coaxiality, … We provide theinspection results in a clear and understandable form according to the customer's requirements.
- 3D color deviation map
- Detailed measurement report with 3D previews
- Polygon mesh file of the inspected part (STL/OBJ)
Precision 3D Scanning for Industry
We offer professional 3D scanning for reverse engineering, production support, and quality control.Thanks to the advanced Shining 3D FreeScan Trak Nova scanner, we achieve high speed and certifiedaccuracy of up to 0.08 mm, including complete capture of complex geometry, glossy and blacksurfaces, all without the need for positional markers (points). The resulting data is ready for archivingand further use.
Request a scanning1
Speed of the entire process.
2
Maximum measurement accuracy.
3
Comprehensive digitization of the entire part. Complete capture of the geometry of even very complex parts.
4
Non-contact scanning of glossy and black surfaces.
5
Archiving and reuse of data.
We are trusted by the strongest players
Case Studies




























Certificates
Our certificates confirm that we know what we do — in design, production and project management. They are proof that you can rely on us at every step of the order, from the first design to the delivery of the finished solution.
We manufacture from steel, We build on trust.
Our know-how is based on many years of experience, precise design work and modern technologies. We use advanced software tools and manufacturing processes, thanks to which we are able to design and implement complex technical solutions with maximum accuracy. We are engineers who understand steel and detail — from design to final assembly.
More about PMEIn engineering since 1991
Gentlemen of all time. Read our story and you will find out why we still enjoy our work even after so many years.